












Address
1217 Scattered Pines Court, Severn, MD
Price
$ 545,000
Property Attributes
- MLS#MDAA2157336
- TypeSingle Family
- Listing Status ACTIVE
- CountyANNE ARUNDEL
- CitySevern
- NeighborhoodSevern Village
- Zip21144
- StyleColonial
- Year Built1984
- Taxes$ 5064
- Price$ 545,000
- Bedrooms4
- Full Bathrooms3
- Half Bathrooms1
- Sqr Footage2456
- Lot Size0.47 Acres
Data Source:
Bright MLS
Property Description
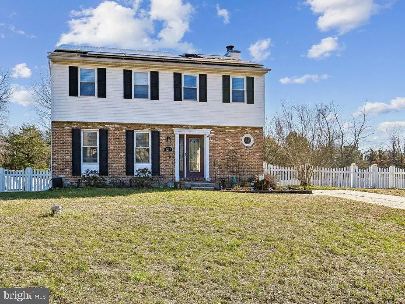
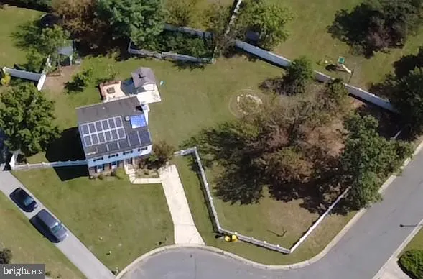
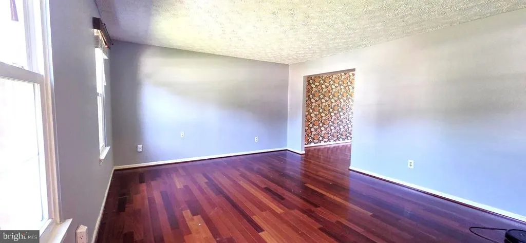
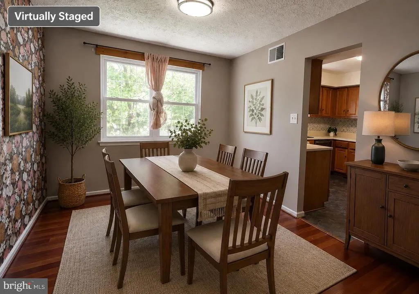
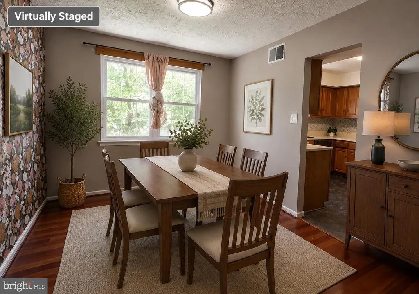
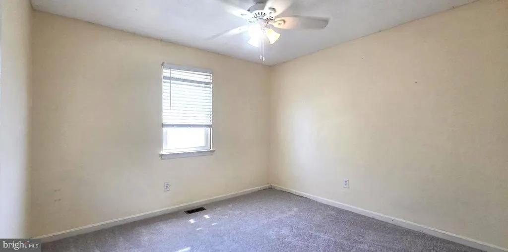
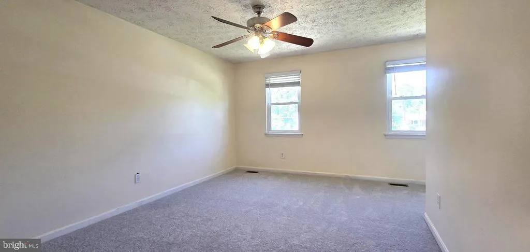
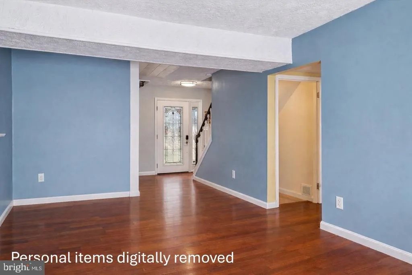
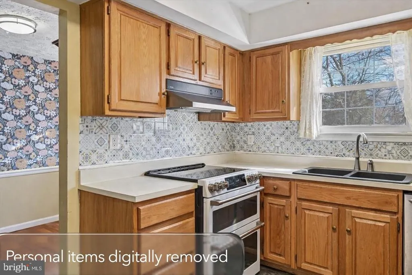
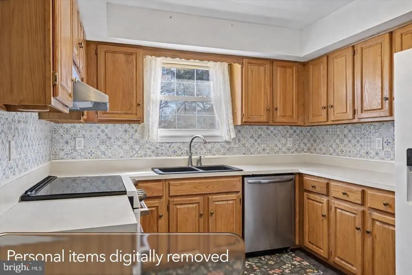
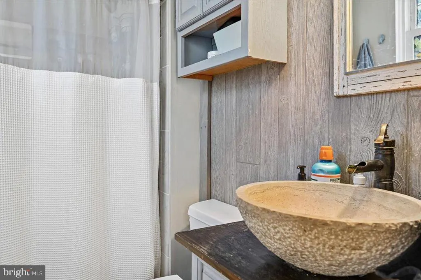
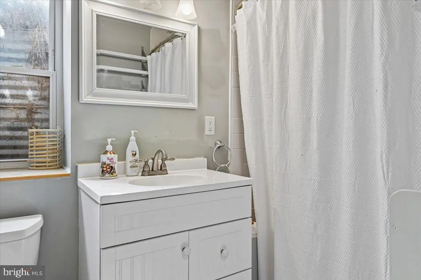
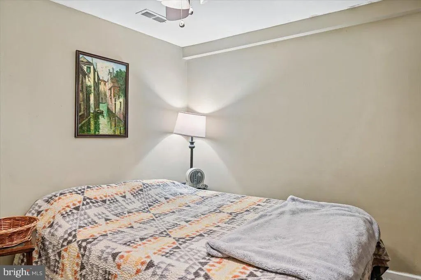
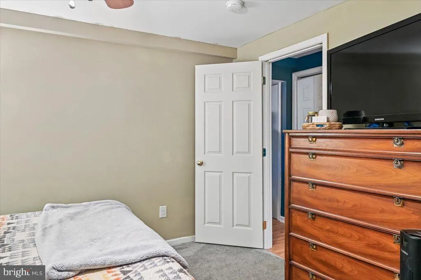
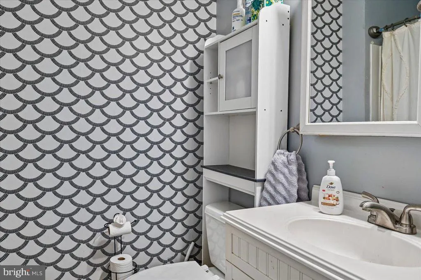
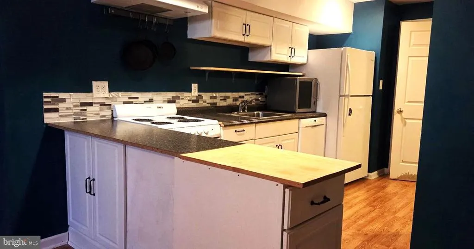
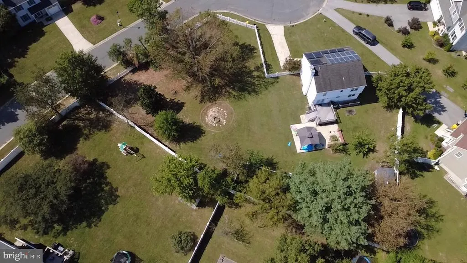
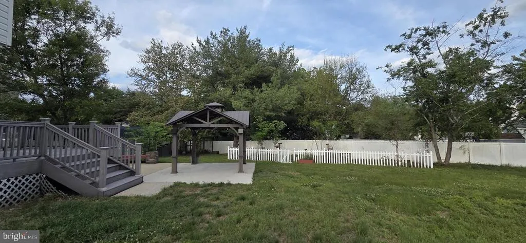
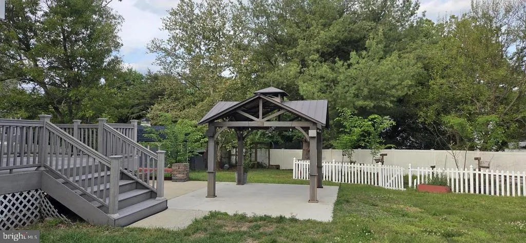
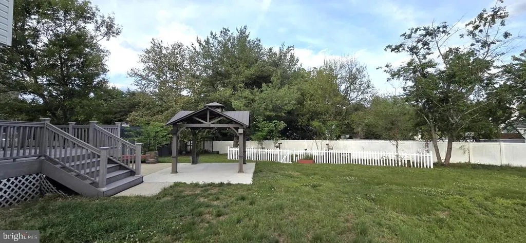
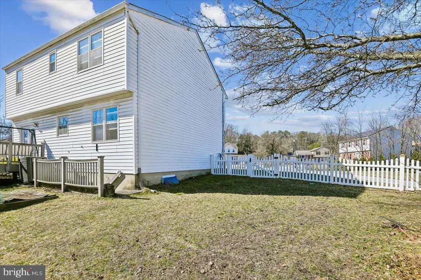
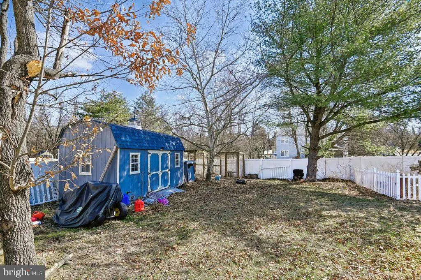
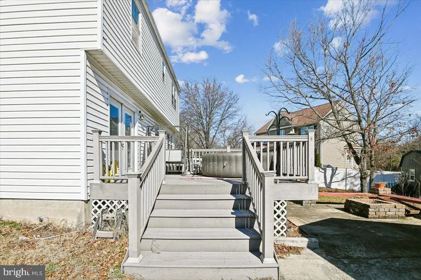
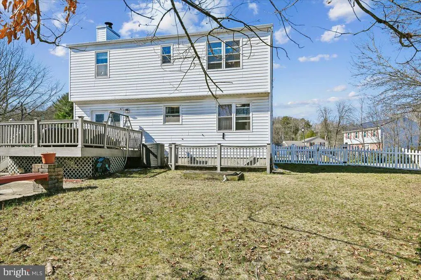
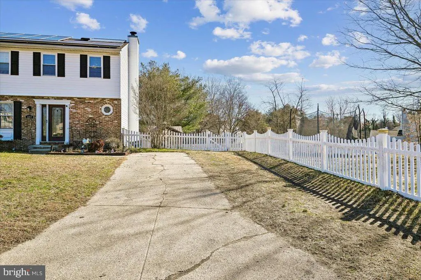
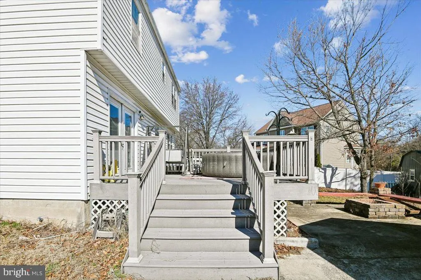
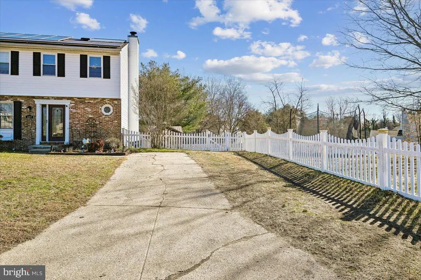
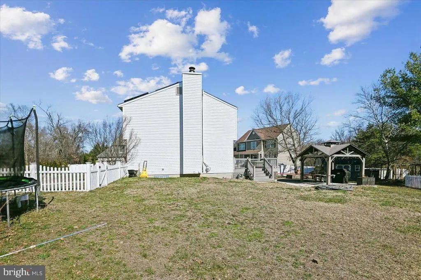
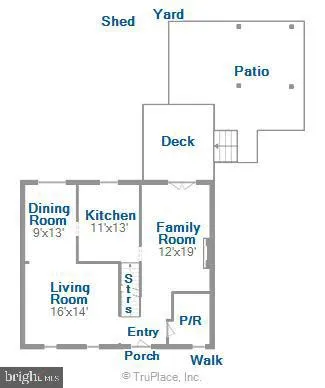
Spacious 4-bedroom, 3.5-bath home situated on a -acre cul-de-sac lot. The main level features a separate living room, formal dining room, and a welcoming family room with fireplaceperfect for everyday living and entertaining. New carpet and some rooms have been repainted. Step outside to enjoy the fully fenced backyard with a large deck and pergola, perfect for relaxing or hosting gatherings. The property also offers a storage shed, gardening area, and turkey and chicken coop, providing plenty of space for hobbies and outdoor living. Solar panels (seller owned, not leased) help offset utility costs. The finished basement offers exceptional flexibility with a full kitchen, full bathroom, washer and dryer, separate office or bonus room, rec room, and exterior accessideal for extended living, guests, or work-from-home needs. Conveniently located near Routes 100, 32, 97, I-95, and 295, offering easy access to Baltimore, Annapolis, Washington, DC, and Fort Meade/NSA. Excellent location with great commuter access
| Price History | |
|---|---|
| 9/18/2026 | Listed $545,000 |
General Features
| Living Area | 2456 |
|---|---|
| Sewer | Private Septic Tank |
| Heating | Heat Pump(s),Solar - Active,Solar On Grid |
| Cooling | Central A/C |
| Possession | Settlement |
| Appliances | Dishwasher,Dryer,Refrigerator,Stove,Washer,Water Conditioner - Owned |
| Zoning | R2 |
| Patio/Porch Features | Deck(s),Patio(s) |
| Architectural Style | Colonial |
| Construction Materials | Brick Front |
| School District | ANNE ARUNDEL COUNTY PUBLIC SCHOOLS |
| Year Built | 1984 |
| Levels | 3 |
| Tax Year | 2025 |
| Ownership | Fee Simple |
| Cool Fuel | Electric |
| Accessibility | None |
| County | ANNE ARUNDEL |
| New Construction | No |
| Property Type | Residential |
| HOA | No |
| Subdivision Name | SEVERN VILLAGE |
| Garage Y/N | No |
| Water Access Y/N | No |
| Other Structures | Above Grade,Below Grade |
| Full Baths | 3 |
| Status | ACTIVE |
| Directions | Reece Rd. to Severn Rd. to Severn Station Rd. to Scattered Pines |
| City | SEVERN |
| Disclosures | Prop Disclaimer |
| Senior Community Y/N | No |
| Lot Size Units | Square Feet |
| Lot Size Square Feet | 20586.00 |
| Tax Assessed Value | 497500.0 |
| Tax Annual Amount | 5064.0 |
| Structure Type | Detached |
| Condo/Coop Association fee Y/N | No |
| Bathrooms Count Main Level | 1.00 |
| Price Per Sq Ft Total AG | 293.64 |
| Historic Y/N | No |
| Lease Considered Y/N | No |
| Vacation Rental Y/N | No |
| Total SQFT | 2752 |
| Standard Status | Active |
| Year Built Source | Estimated |
| Legal Subdivision | SEVERN VILLAGE |
| Tax Lot | 5 |
| Association Recreation Fee | No |
Interior Features
| Interior Amenities | Attic,Dining Area,Floor Plan - Traditional,Carpet,Ceiling Fan(s),Family Room Off Kitchen,Formal/Separate Dining Room |
|---|---|
| Heating Fuel | Electric |
| Basement | Rear Entrance,Sump Pump,Full,Fully Finished,Outside Entrance,Walkout Stairs |
| Flooring | Carpet,Engineered Wood,Vinyl |
| Total Fireplaces | 1 |
| Fireplace Features | Fireplace - Glass Doors |
| Hot Water | Electric |
| Basement (Y/N) | Yes |
| Heating Y/N | Yes |
| Fireplace Y/N | Yes |
| Above Grade Finished Area | 1856 |
| Half Baths | 1 |
| Central Air Y/N | Yes |
| Total Bedrooms | 4 |
| Below Grade Finished Area | 600 |
| Room Type | Living Room,Dining Room,Primary Bedroom,Bedroom 2,Bedroom 3,Bedroom 4,Kitchen,Family Room,Recreation Room,Bathroom 1,Bathroom 2,Bathroom 3,Bonus Room |
| Below Grade Finished Area Unit Type | Square Feet |
| LivingAreaSource | Assessor |
| Laundry Type | Basement,Hookup,Main Floor |
| Below Grade Unfin Area Units | Square Feet |
| Below Grade Unfin SQFT | 296 |
| Bedrooms Count All Upper Levels | 4 |
| Bedrooms Count Upper Level 1 | 4 |
| Bathrooms Half Main Level | 1 |
| Bathrooms Full Upper Level 1 | 2 |
| Bathrooms Full Lower Level 1 | 1 |
| Bathrooms Full All Upper Levels | 2 |
| Bathrooms Full All Lower Levels | 1 |
| Bathrooms Count Upper Level 1 | 2.00 |
| Bathrooms Count Lower Level 1 | 1.00 |
| Bathrooms Count All Upper Levels | 2 |
| Bathrooms Count All Lower Levels | 1 |
| Above Grade Finished Area Unit Type | Square Feet |
| Total Baths | 4 |
Exterior Features
| Exterior Amenities | Outbuilding(s) |
|---|---|
| Pool | No Pool |
| Fencing | Fully,Vinyl |
| Parking Features | Concrete Driveway |
| Lot Features | Cul-de-sac,Front Yard,Level,No Thru Street,Rear Yard,SideYard(s) |
| Water Source | Well |
| Inclusions | solar panels |
| Type of Parking | Driveway,On Street |
| Land Use Code | R |
| Foundation Details | Slab |
| Spa | No |
| Water View Y/N | No |
| Lot Size Acres | 0.47 |
| Lot Size Source | Estimated |
| Waterfront Y/N | No |
| Navigable Water Y/N | No |
| Water Oriented Y/N | No |
Room Details
| Room | Dimensions | Level | Flooring | Details |
|---|---|---|---|---|
| Bathroom 1 | Upper 1 | |||
| Bathroom 2 | Upper 1 | |||
| Bathroom 3 | Lower 1 | |||
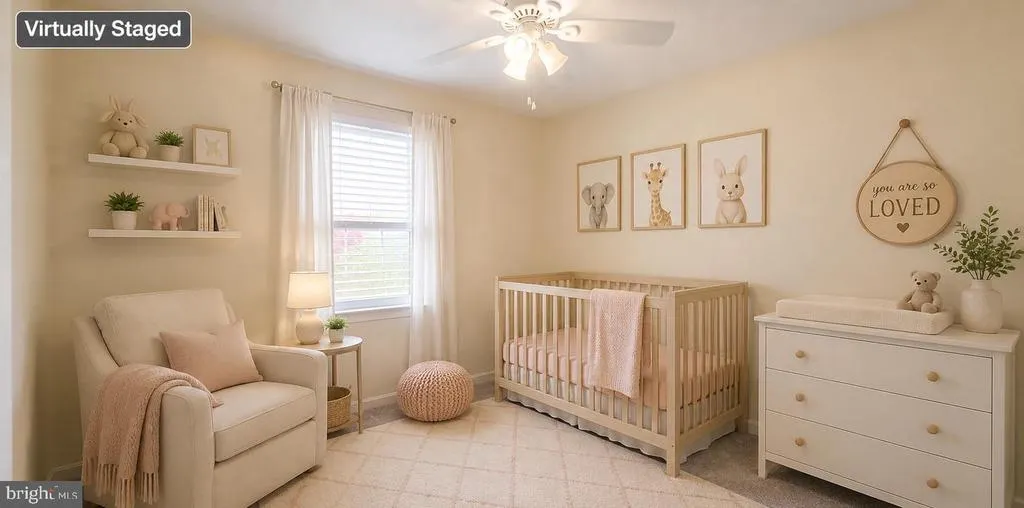
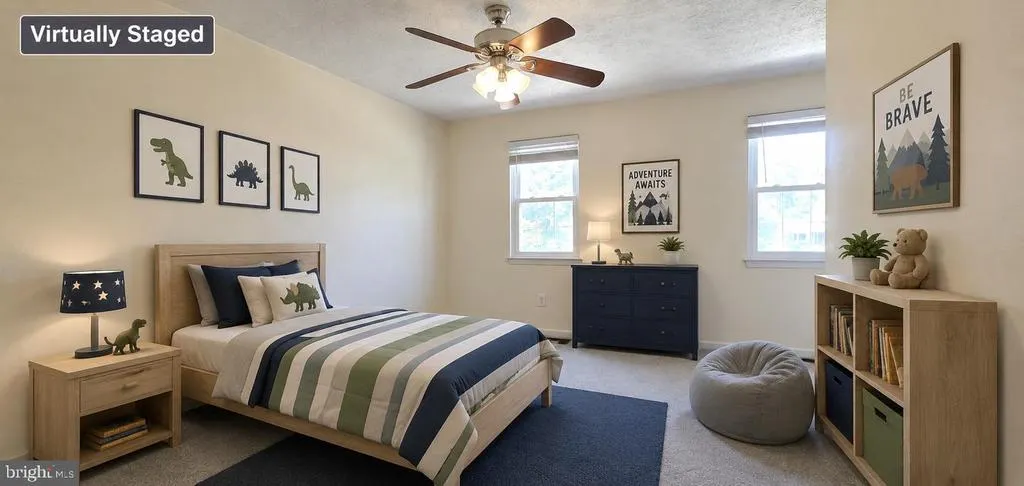
| Bedroom 2 | Upper 1 | Flooring - Carpet | ||
| Bedroom 3 | Upper 1 | Flooring - Carpet | ||
| Bedroom 4 | Upper 1 | Flooring - Carpet | ||
| Bonus Room | Lower 1 | |||
| Dining Room | Main | Flooring - Engineered Wood | ||
| Family Room | Main | Fireplace - Wood Burning,Flooring - Engineered Wood | ||
| Kitchen | Main | Flooring - Vinyl | ||
| Living Room | Main | Flooring - Engineered Wood | ||
| Primary Bedroom | Upper 1 | Flooring - Engineered Wood,Attached Bathroom | ||
| Recreation Room | Lower 1 |
Amenities
- Foreclosure
- Views
- Short Sale
- New Construction
- Adult 55+
- Lease To Own
- No HOA Fees
- Furnished
- Primary On Main
- Air Conditioning
- Seller Finance
- Green
- Fixer Upper
- Horse
- Golf
- Fireplace
- Deck
- Garage
- Basement
- Pool
Property vs Single Family Average in 21144
Price
Taxes
Year Built
Visits
 All or a portion of the multiple listing information is provided by the Central Virginia Regional Multiple Listing Service, LLC, from a copyrighted compilation of listings. All CVR MLS information provided is deemed reliable but is not guaranteed accurate. The compilation of listings and each individual listing are ©2026 Central Virginia Regional Multiple Listing Service, LLC. All rights reserved.
All MLS listings are © 2026 Central Virginia Regional Multiple Listing Service, LLC. All
All or a portion of the multiple listing information is provided by the Central Virginia Regional Multiple Listing Service, LLC, from a copyrighted compilation of listings. All CVR MLS information provided is deemed reliable but is not guaranteed accurate. The compilation of listings and each individual listing are ©2026 Central Virginia Regional Multiple Listing Service, LLC. All rights reserved.
All MLS listings are © 2026 Central Virginia Regional Multiple Listing Service, LLC. All
 © BRIGHT, All Rights Reserved
